BUDGET: Between 5 crore INR and 9.99 crore INR (More than USD672,000 but less than USD1.35 million)
Project Overview
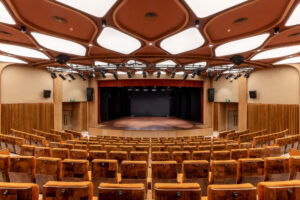
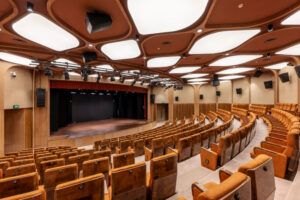
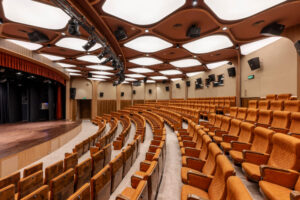
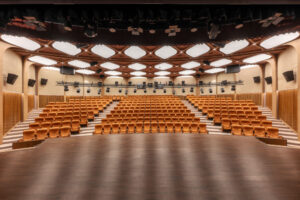
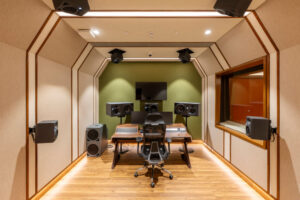
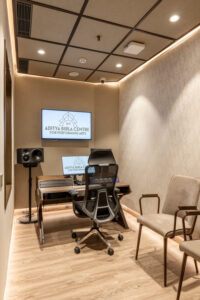
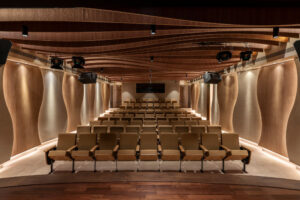
Located in Mumbai, the Aditya Birla Performing Arts Academy is a landmark renovation project that transformed an existing structure into a world-class performing arts venue. The building houses a Main Auditorium engineered to serve dual purposes as a live performance and drama venue as well as a DCI-compliant cinema alongside a Mini Auditorium, two rehearsal rooms, a Stereo Recording Studio, and an Atmos Recording Studio, all under one roof.
Munro was appointed as consultant and SI appointed to haneld end-to-end responsibility for the audiovisual solution, from design realization through installation, testing, and commissioning. The Main Auditorium’s audio backbone combines Meyer Sound Lina line arrays, LFC750 and 900LFC subwoofers, and UP-4slim front fills, driven by GALAXY processing, alongside a 20-channel Shure ULX-D wireless system. For cinema, Dolby Atmos surround configuration is processed through Dolby IMS3000 processing, delivering DCI-compliant playback via a Christie CP4415-RGB laser projector onto a 8.5-metre wide Severtson motorized Screen.
The result is a technically sophisticated, multi-format venue capable of hosting live theatre, concerts, and cinema-grade screenings under a single, tightly integrated AV infrastructure.
What did the client want to achieve?
The client envisioned a premium facility dedicated to recording and performing arts. While the civil structure was completed, it did not meet industry standards. Munro was engaged to assess the performance spaces using advanced methods such as 3D impulse response analysis, airborne, and vibration analysis.
Recognizing the structural limitations, and guided by the client’s brief, Munro introduced flexible design options that allowed the space to function both as a performing arts venue and an audio‑video display environment capable of delivering a DCI Atmos experience.
Designing a facility that could operate electro‑acoustically for live performance while also serving as a private preview cinema added significant complexity to both feasibility and design. Balancing these requirements with the architect’s vision and aesthetics, Munro assumed the role of technical architect and technology consultant, ensuring the integration of performance, cinema standards, and design harmony.
Scope of work your company was involved in
We were privileged to be appointed as the Systems Integrator for this prestigious project, assuming end-to-end responsibility for delivering a world-class audiovisual experience. Our comprehensive scope encompassed Solution implementation: Bringing the design to life through meticulous planning, installation, and testing.
To ensure a seamless and successful project deployment, we fostered strong collaborations with various stakeholders, including:
● Acousticians & AV Consultants (Munro Acoustics): Ensuring optimal audio quality and sound distribution.
● Architects (RMM Designs): Integrating the design with the building’s aesthetic and functional requirements.
● HVAC experts: Guaranteeing that the audiovisual systems would operate within a stable and controlled environment.
● Electrical team: Coordinating to ensure reliable power supply and electrical infrastructure.
Through these strategic partnerships, we were able to deliver a cutting-edge audiovisual solution that exceeded the client’s expectations and met the project’s stringent requirements.
What key challenges were faced?
1. Delivery of the long projection screen, which measured 9.5 meters wide with a box dimension of 2 feet by 1.5 feet weighing 560 kgs. Two motorized screens from Severtson were delivered at port in a single piece each — from the logistics of this humongous screen to delivering it on site and getting it inside the building and onto the stage was a massive challenge.
2. Precise coordination for each speaker location for Dolby requirements and correct angle, while also maintaining the aesthetics of the space and safety for mounting.
3. Coordinating overlapping work with multiple vendors, including civil, interior, and fabrication teams, to meet a tight timeline while prioritizing equipment safety amidst the complexity of concurrent tasks.
These challenges required careful attention to detail, precise planning, and expertise to ensure a successful outcome.
How were those challenges resolved?
As the venue was undergoing renovation, before placing the order and confirming delivery of the screen, we conducted a mock-up using a box of similar dimensions and used it to navigate the pre-decided route to get it inside the building and up to the 2nd floor main auditorium stage. It was carefully planned and coordinated — one wall was broken from the backstage green room to get it in, and as it was heavy, it took almost 30 people to move it onto the second floor; since it was a confined space, no machinery could be used, so it was pure coordination and planning.
Through meticulous planning, coordination, and communication, we successfully addressed the challenges posed by the tight timeline and multi-agency collaboration. Key strategies included:
● Regular progress meetings with all vendors to ensure alignment and address potential issues.
● Implementing a robust safety protocol to protect equipment and personnel.
● Assigning a dedicated project manager to oversee the overlapping work and troubleshoot any problems.
● Conducting thorough quality control checks to guarantee high standards.
By adopting these measures, we were able to deliver the project on time, without compromising on safety or quality, and ensuring a successful inauguration.
How has your work helped the client?
Our work has had a profoundly positive impact on the client, yielding numerous benefits. Firstly, the precisely installed speaker system has significantly enhanced the audience experience, providing optimal sound quality and an immersive experience across all seats in the auditorium. Additionally, the seamless integration of components has streamlined the user experience, offering flexibility and adaptability for diverse applications from live theatre and drama to cinema-grade screenings.
Since opening, the venue has hosted multiple successful shows and remains continuously booked for upcoming performances, a strong indicator of the reliability and audience experience the system delivers night after night.
By delivering a well-designed and expertly installed AV system, we have helped the client achieve their goals, enhance their reputation, and provide an exceptional experience for their audience. The client can now focus on their core activities, confident in the knowledge that their AV system is reliable, efficient, and capable of delivering good results. Our collaboration has resulted in a truly world-class audiovisual experience that will continue to benefit the client and their audience for years to come.
What are you most proud of about the project?
We take great pride in the successful collaboration and problem-solving that occurred throughout the project’s design and implementation. Despite a tight timeline, complex technical requirements, and multiple stakeholders, we achieved a seamless integration of cutting-edge technology, precise installation, and exceptional audio, video, and broadcast quality. The team’s expertise, dedication, and attention to detail enabled us to balance aesthetics and functionality, meeting the client’s exacting standards. The result is a world-class 260-seat auditorium that provides an immersive experience for audiences and a versatile platform for performers, one that has gone on to host multiple shows and stays continuously booked for upcoming dates.
The project’s success is fulfilling, knowing it will have a positive impact on the community and receiving positive feedback from the client and end-users. The collaboration and problem-solving demonstrated throughout the project showcase our team’s capabilities and commitment to delivering exceptional results.
VIDEO link of the project space:
https://www.youtube.com/playlist?list=PLIFeZ3t9wwqk